Energise
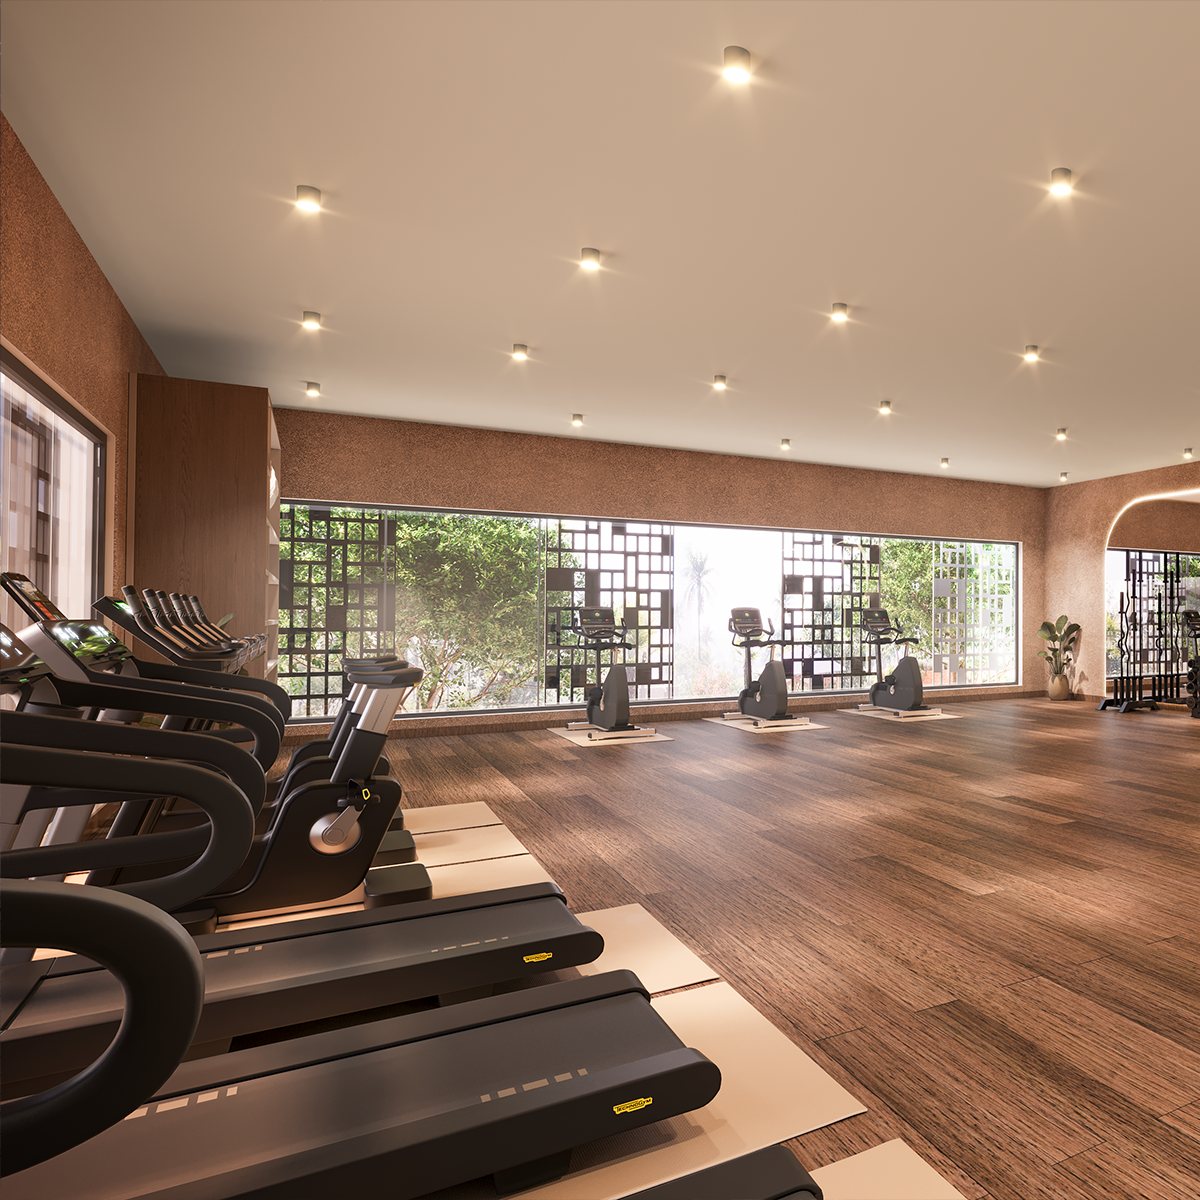
Fully-equipped gym, lap and kids pool, open-air yoga deck

Sarjapura-Attibele Road, Bengaluru
Where work, learning and growth come together: global workspaces, premier schools and tomorrow's landmarks, all within easy reach.
Minutes from home
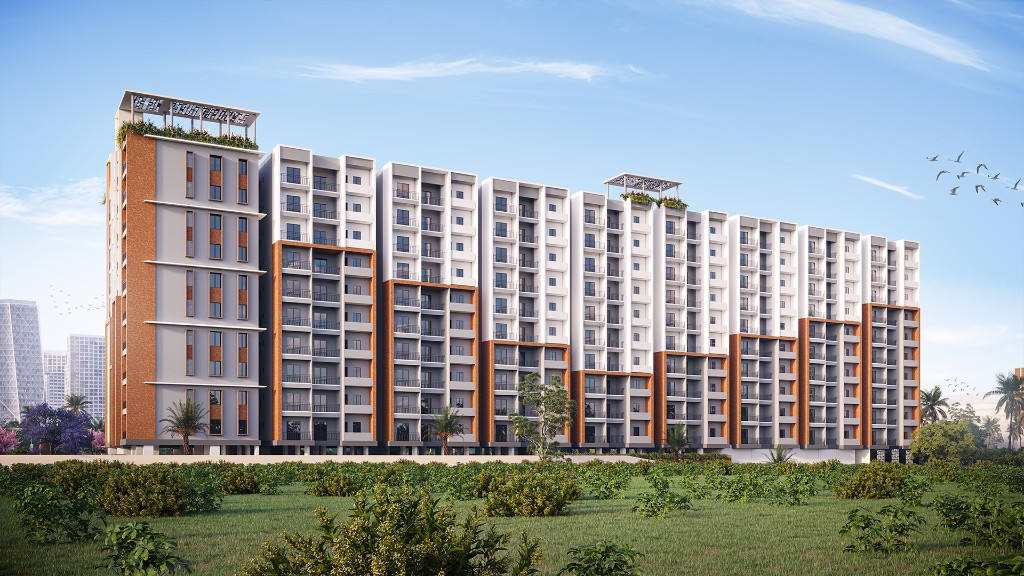
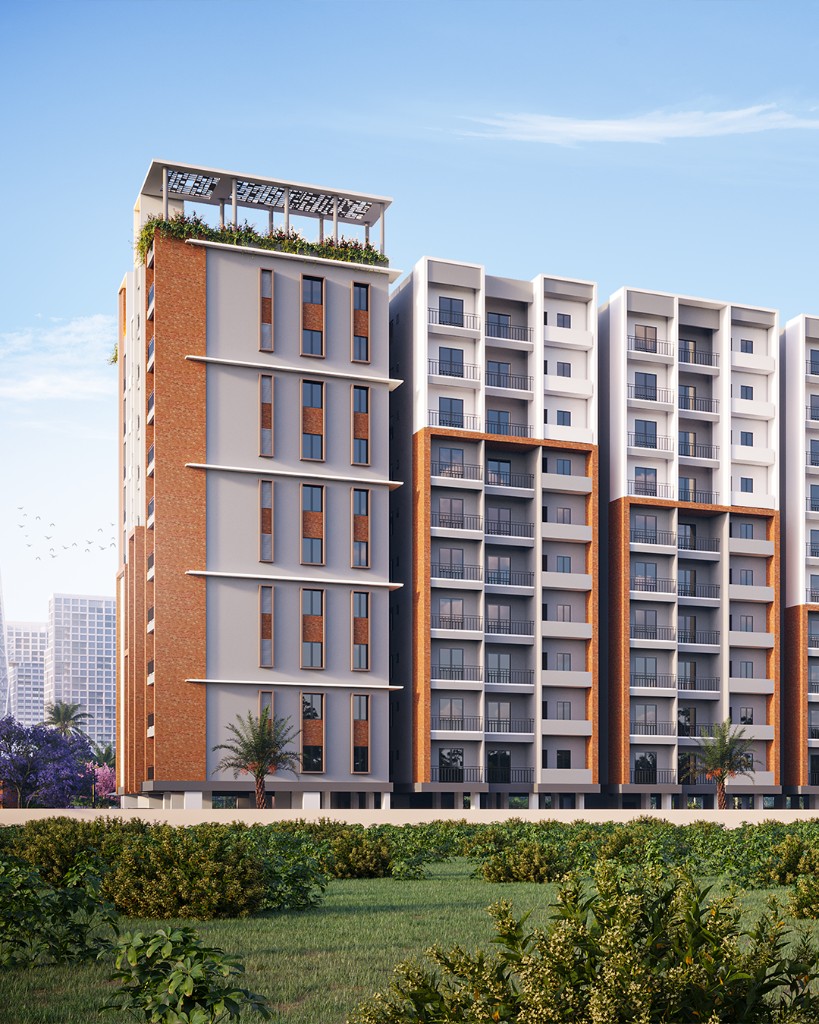
Every structure we build is a monument to the power of human imagination and hard work.
Privacy is not an afterthought here; it is thoughtfully designed into every residence. With no common walls, homes planned without direct door-to-door alignment, and windows carefully positioned to avoid overlooking one another, every detail creates a greater sense of calm, comfort and personal space.
Beyond your front door, a Bali-themed clubhouse, a moonlight dinner deck, and grounds planned around 70% open space bring people together without ever crowding them — so you can enjoy home the way it is meant to be: peacefully.
Land & project
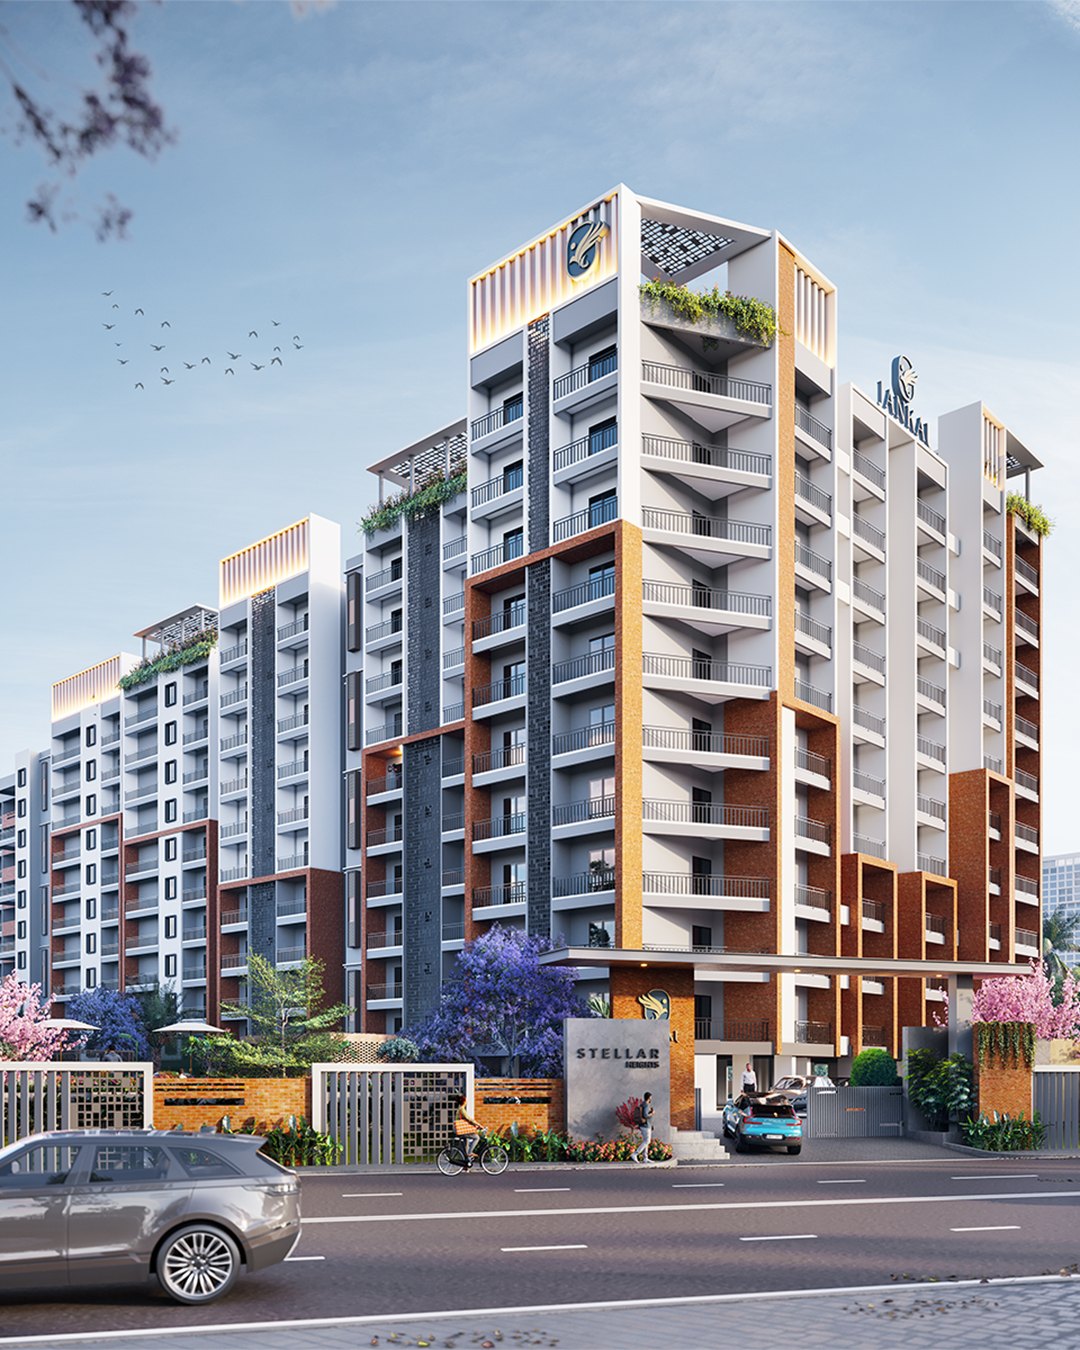
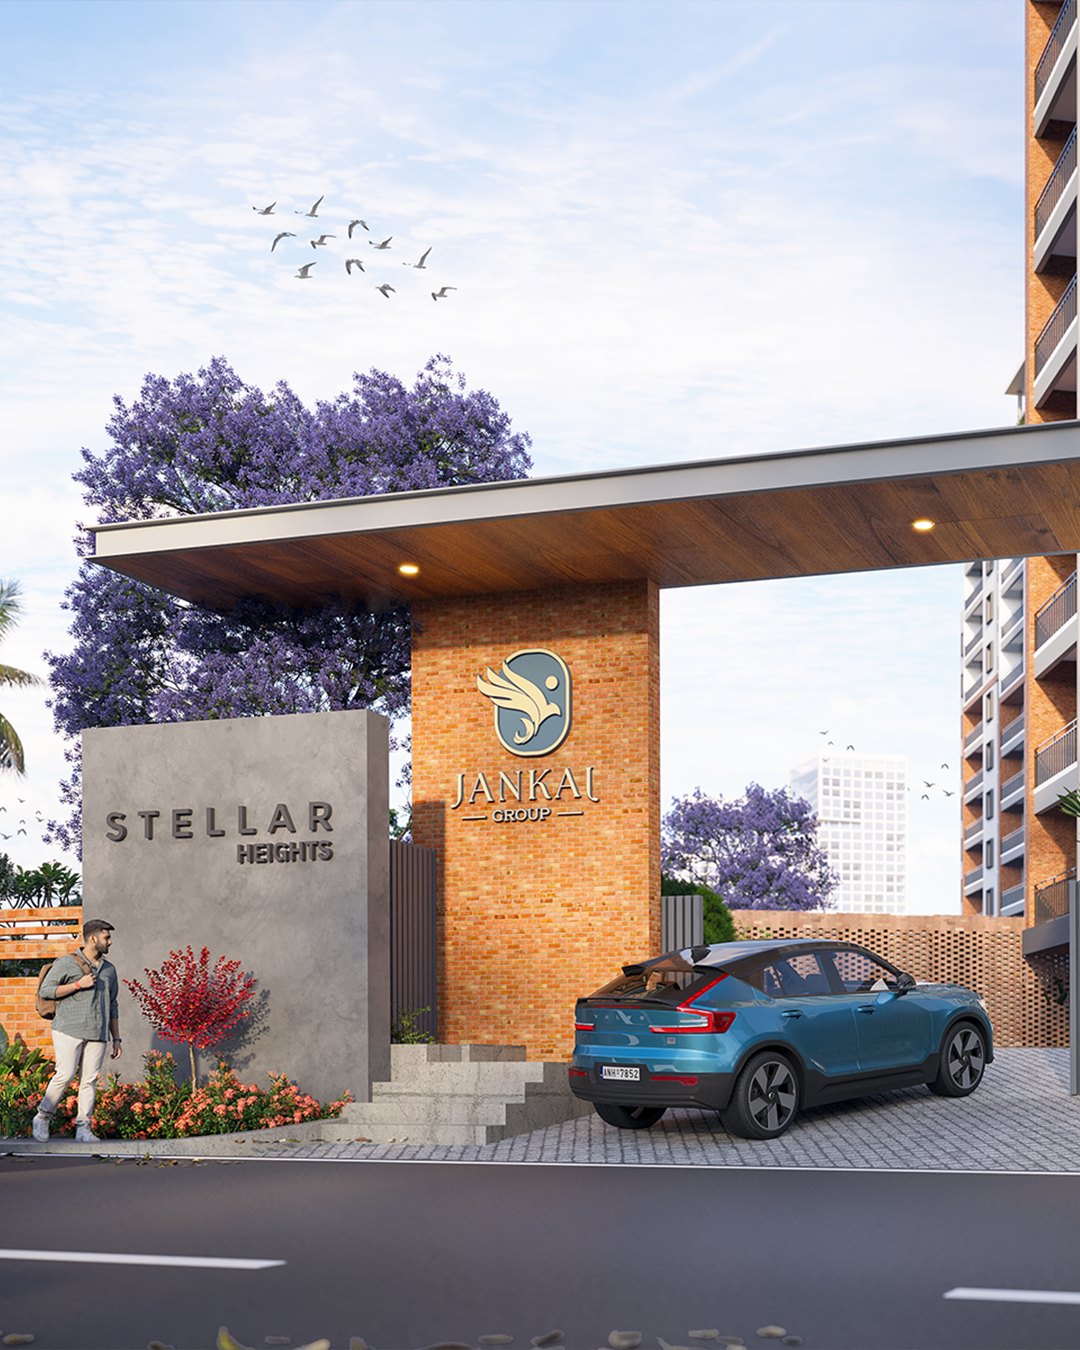
A community on Sarjapura-Attibele Road, Bengaluru, beside Indus International School.
Exclusively
3 BHK
1655 - 1990 sq ft
Every detail is thoughtfully considered to create a home that feels intuitive, comfortable, and effortless to live in. A seamless blend of smart planning, openness, and practicality ensures spaces that not only look refined but work beautifully for everyday life.
What goes into every home and every common area. Open any line for the detail.
Basement + Stilt + 10 floors, RCC framed structure. High-quality solid concrete block masonry.
All internal walls will be smoothly plastered to give an even finish; external two-coat plastering with a sponge finish.
Foyer, living, dining, family room, kitchen and bedrooms:Vitrified tile flooring.
Utility balcony and private terrace:Anti-skid ceramic tile flooring.
Toilets:Ceramic tile flooring and glazed ceramic tile cladding up to the false ceiling.
Ground floor entrance lobby, staircase, and common area:Anti-skid tiles.
Main door:8-foot engineered doors (termite and moisture proof). Good quality brass/chrome finished hardware. Features My Gate integrated smart locks.
Room and toilet doors:7-foot engineered doors (termite and moisture proof). Good quality brass/chrome finished hardware.
3-track UPVC architectural window system and glass panels with mosquito mesh.
Provision for a plumbing point for a sink and an electrical point to accommodate a modular kitchen.
Provision for the water purifier point.
Provision for a washing machine point in the utility area.
All plumbing lines are pressure tested. All water supply lines are of C.P.V.C. of reputed make. PVC sewer lines. Grohe Fittings & Water Softener.
2 coats of interior paints. Distemper for ceilings.
Exterior:Exterior emulsion paint.
Concealed conduit with fire-retardant low smoke (FRLS) electrical wires.
Earth leakage protection at the MCB distribution at each apartment.
Legrand brand or equivalent.
AC provision for all rooms, geyser provision, and exhaust provision for all toilets.
Power backup100% standby generator for common areas. 1 kW backup power for each flat.
4 lifts from a reputed brand.
Sprinkler system for common areas & firefighting stairways. Fire hose and extinguisher on every floor.
Rainwater harvesting and organic waste converter.
Fifteen homes on each floor, set around a single loop with the courts, play areas and amphitheatre at the edges of the site.
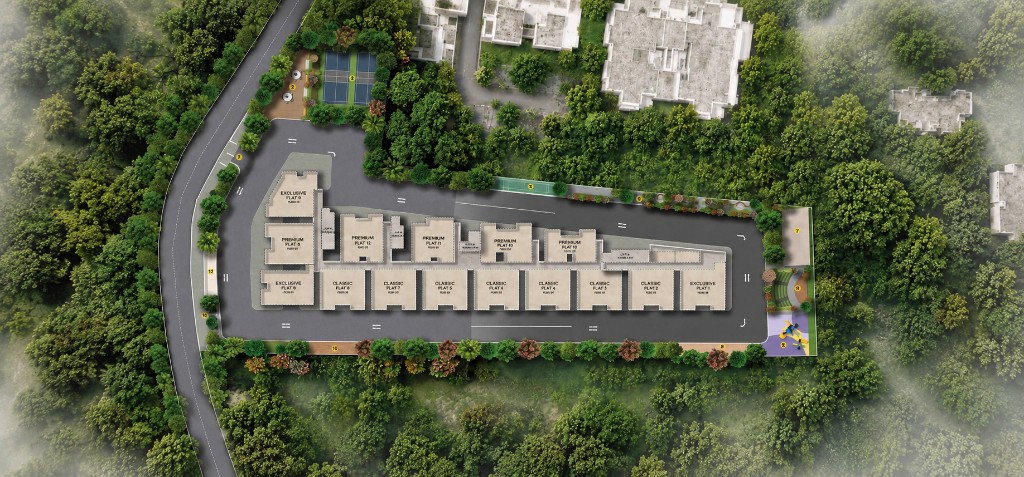
A thoughtfully assembled collection of amenities designed to energise, connect, and unwind. From fitness and recreation to social spaces and quiet corners, every element is planned to support a balanced and fulfilling everyday lifestyle.
Every amenity below is for residents and their guests. Use the gallery to explore each space; the sections that follow explain how they fit into everyday life.
Fully-equipped gym, lap and kids pool, open-air yoga deck
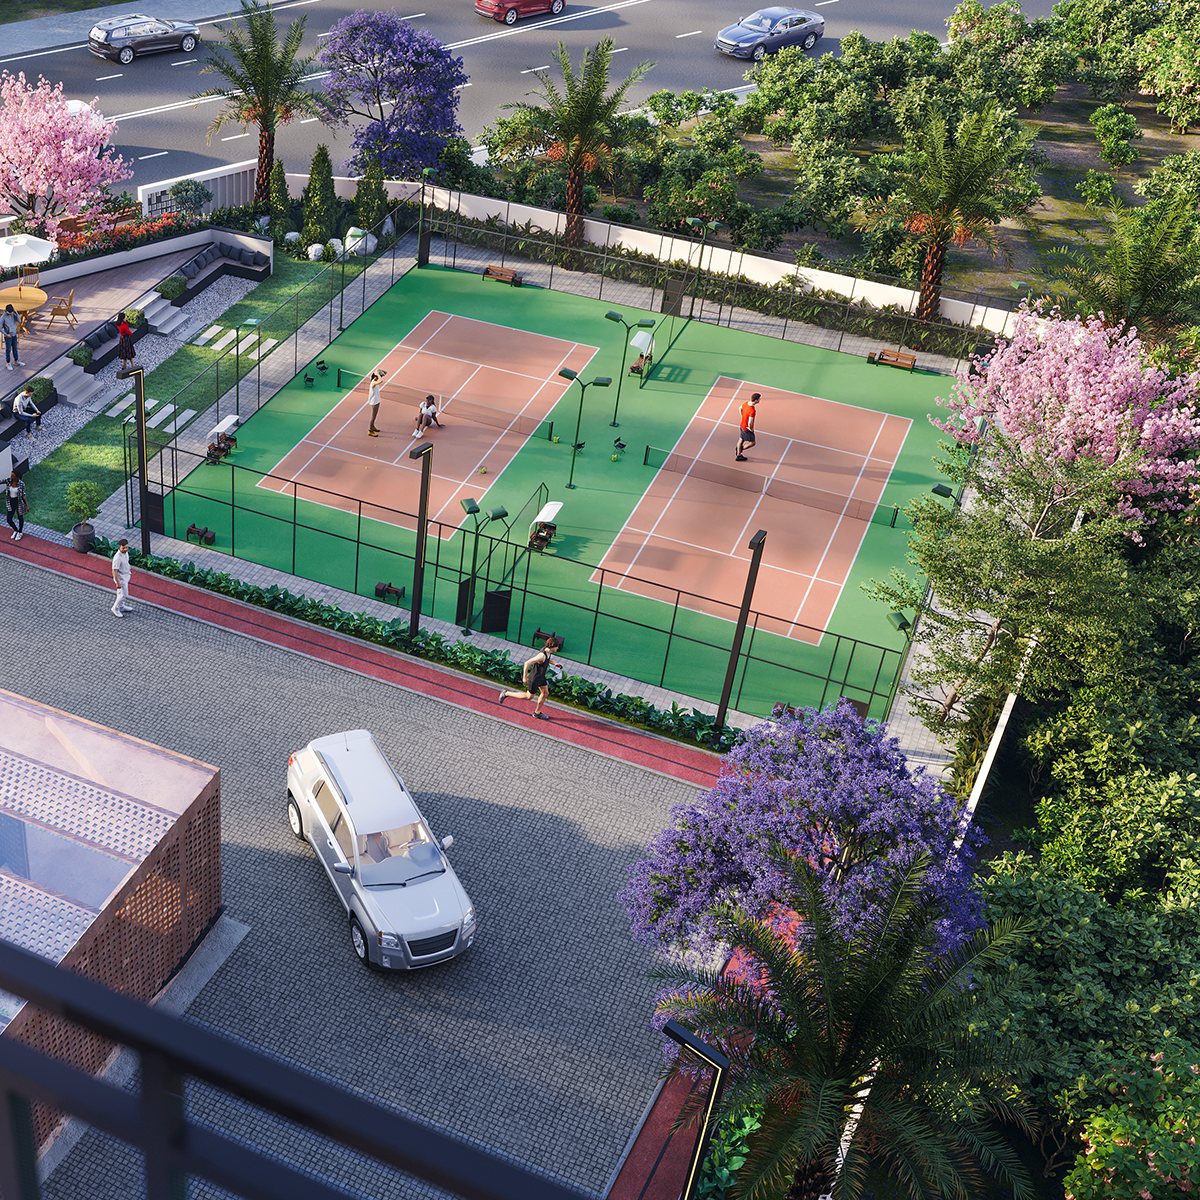
Pickleball / tennis courts, outdoor community kitchen, gazebo, amphitheatre
Children's play area, toddler sand pit, senior citizen seating
Small, carefully planned features that make ordinary days easier — from the lobby to the school gate to evenings under the open sky.
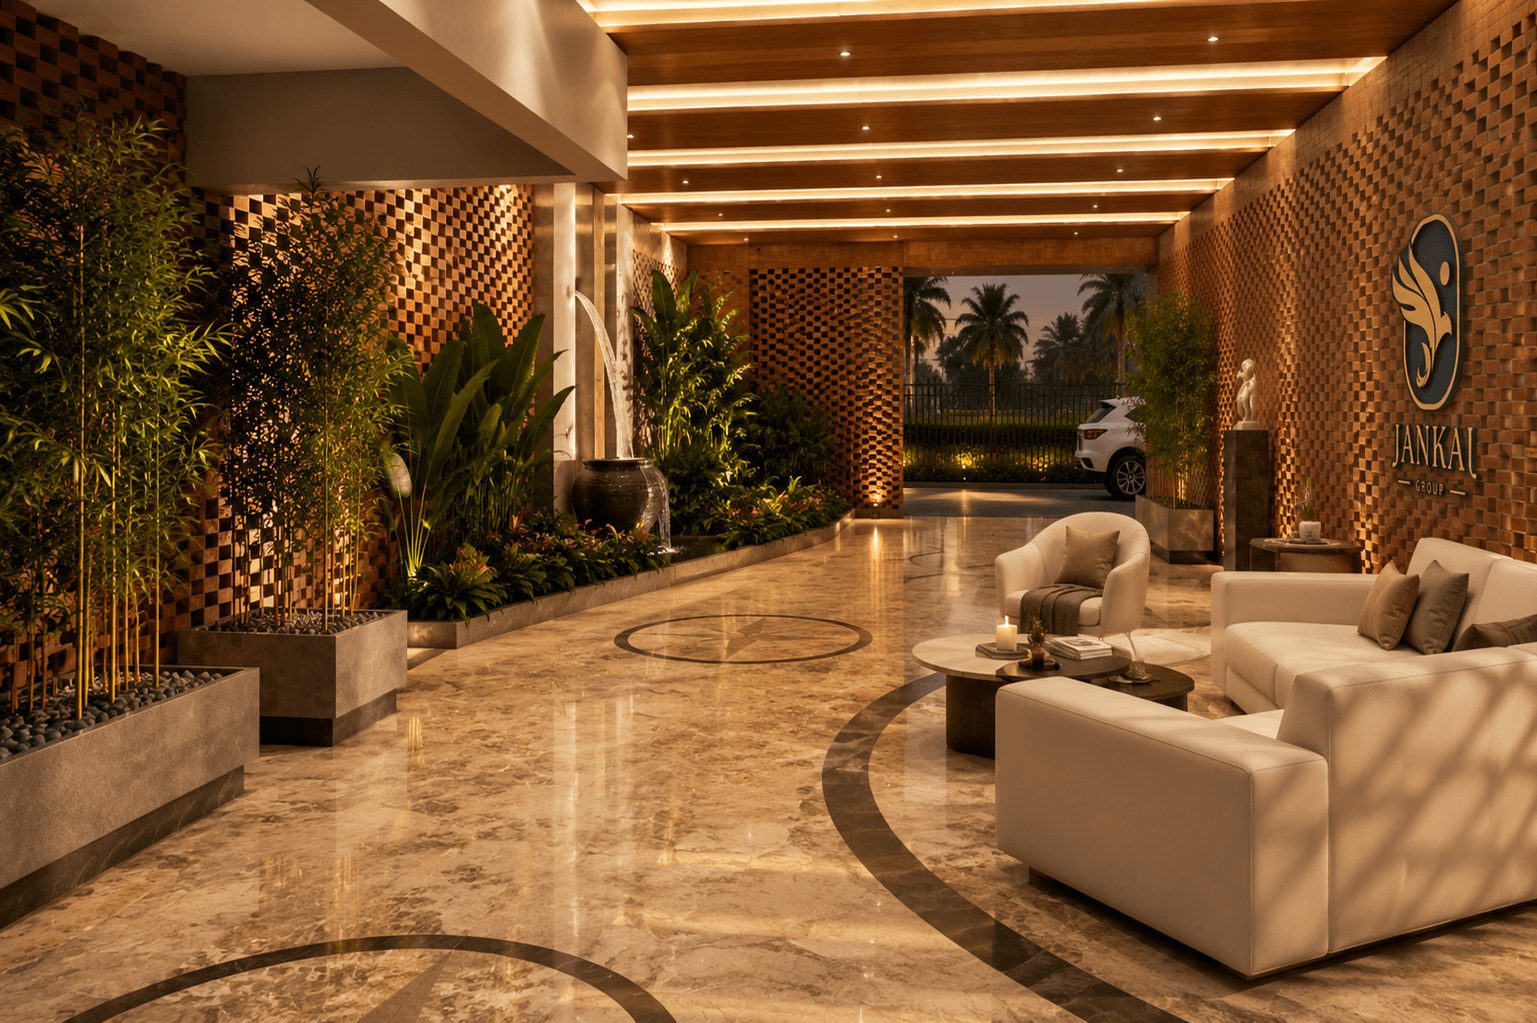
The experience begins with a thoughtfully designed lobby that reflects warmth and comfort. A dedicated cloak room for parcel collection adds everyday convenience, so deliveries are received seamlessly and securely.
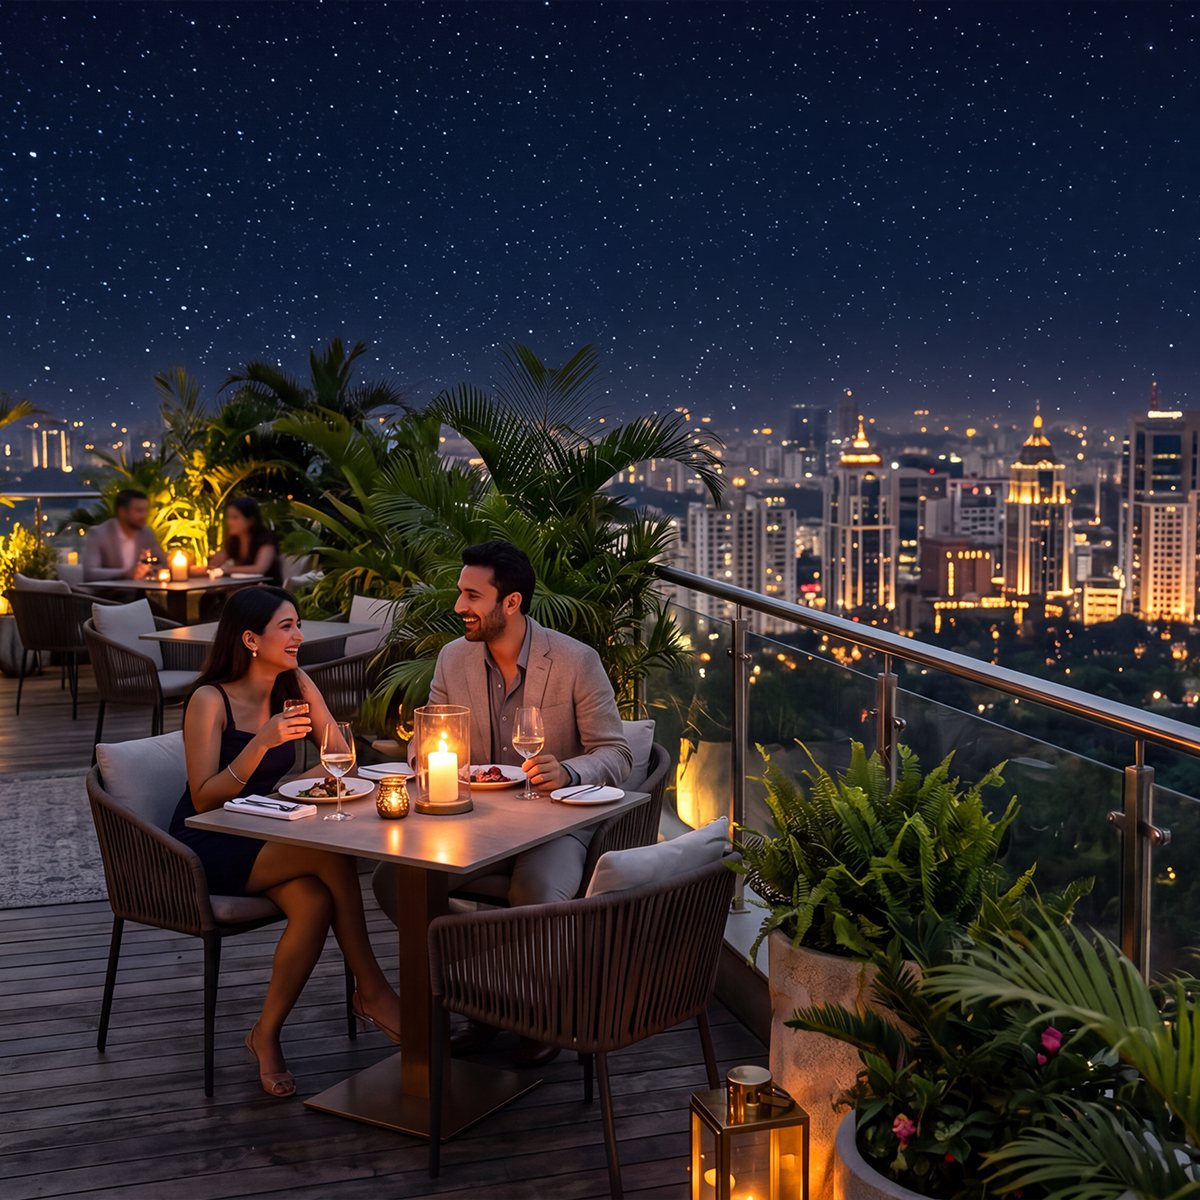
A striking terrace space, designed for evening tea, family dinners, quiet phone conversations, or simply unwinding beneath the open sky — where everyday moments feel elevated.
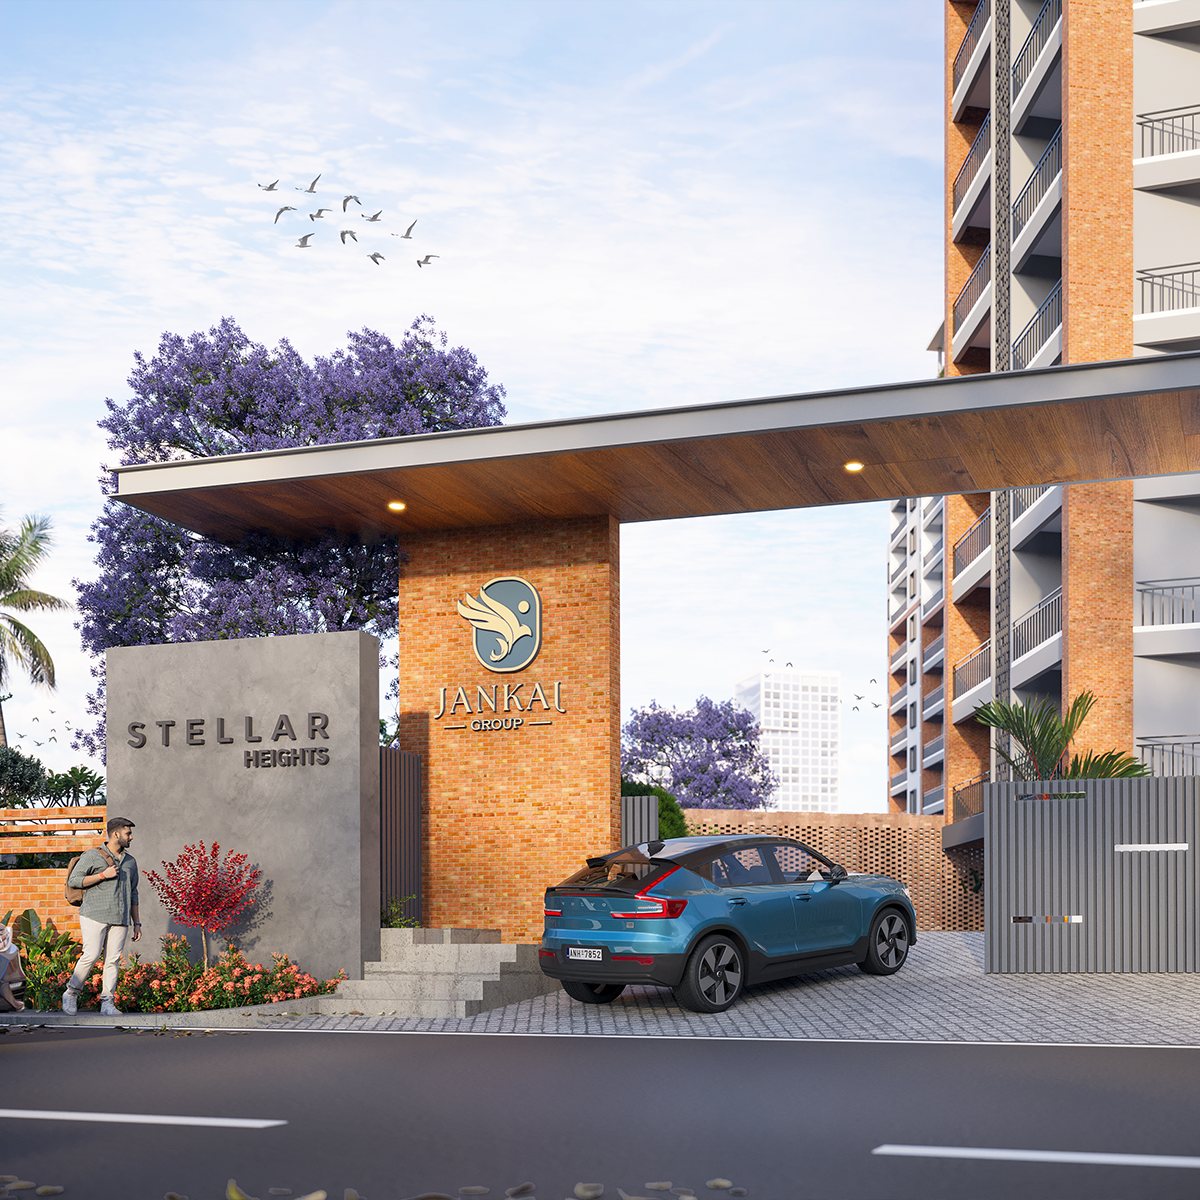
A safe, comfortable, and monitored school bus waiting area designed to bring greater ease and peace of mind to everyday living — especially useful with Indus International School just minutes away.
Scroll through the spaces you will use most - each is part of the landscaped campus,
not tucked away in a basement. Tap the arrows or swipe to see more.
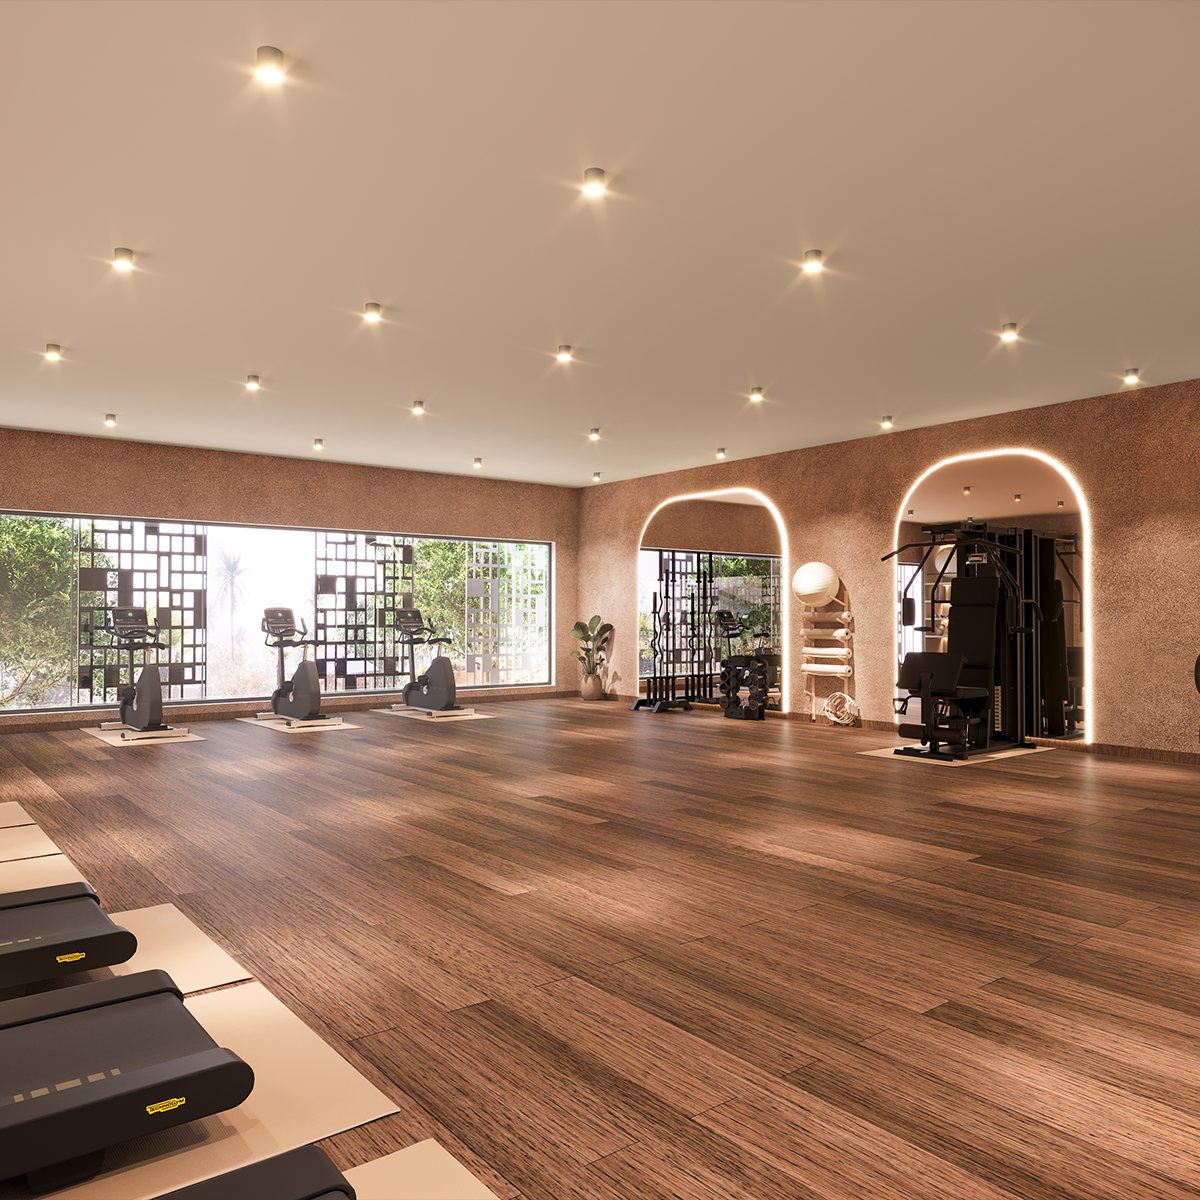
Cardio and strength equipment for daily workouts - train before work or unwind in the evening without a gym membership elsewhere.
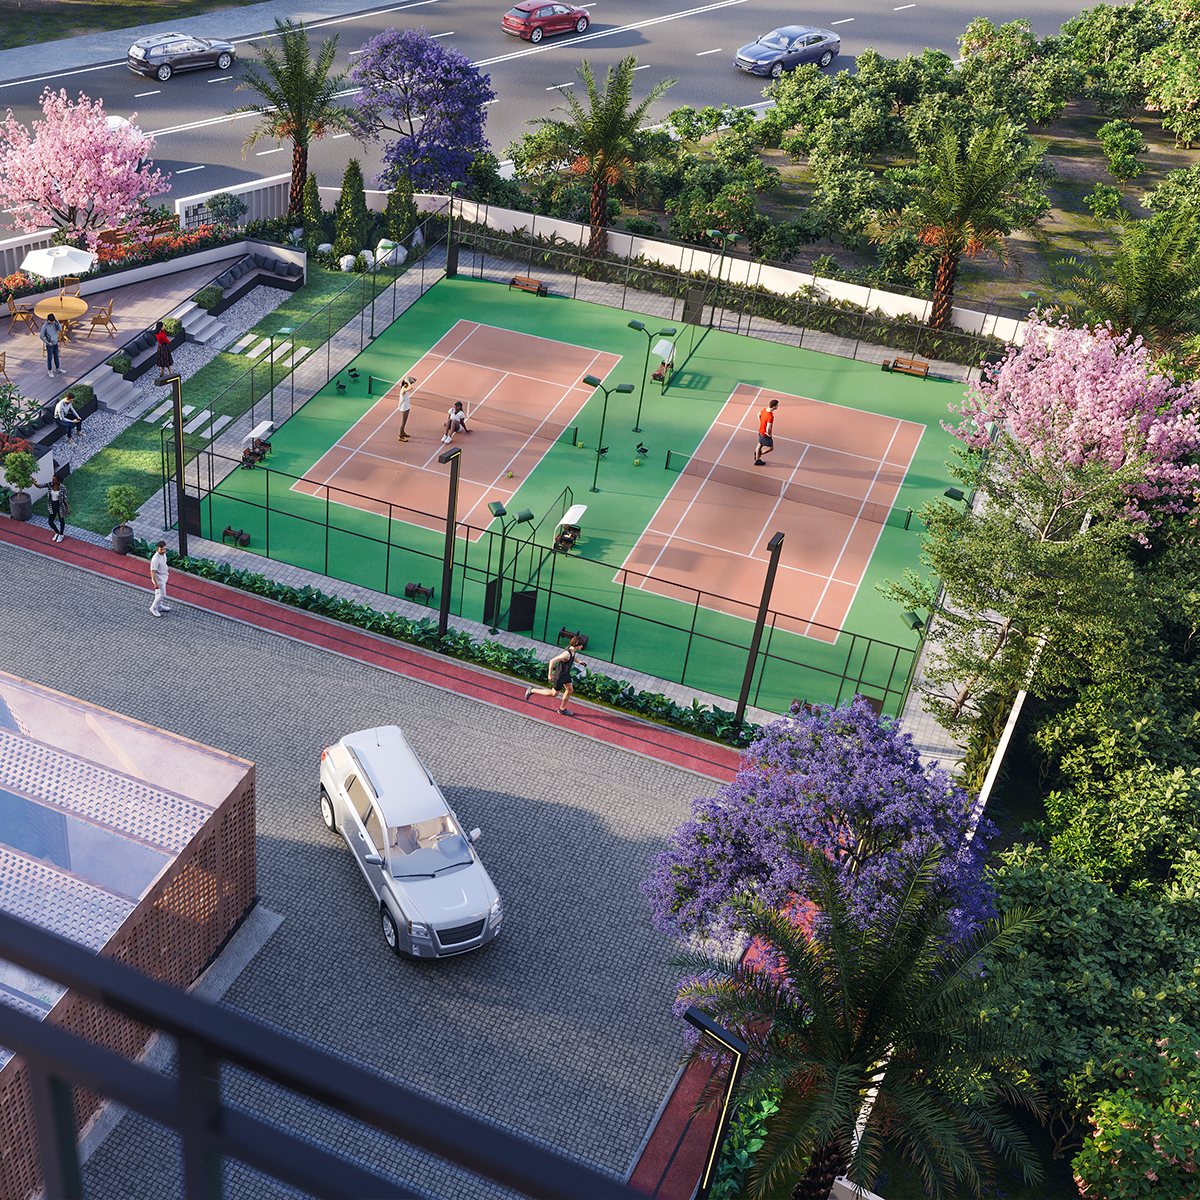
Two dedicated racket-sport courts for badminton, tennis, and pickleball - casual games with neighbours or regular league-style play.
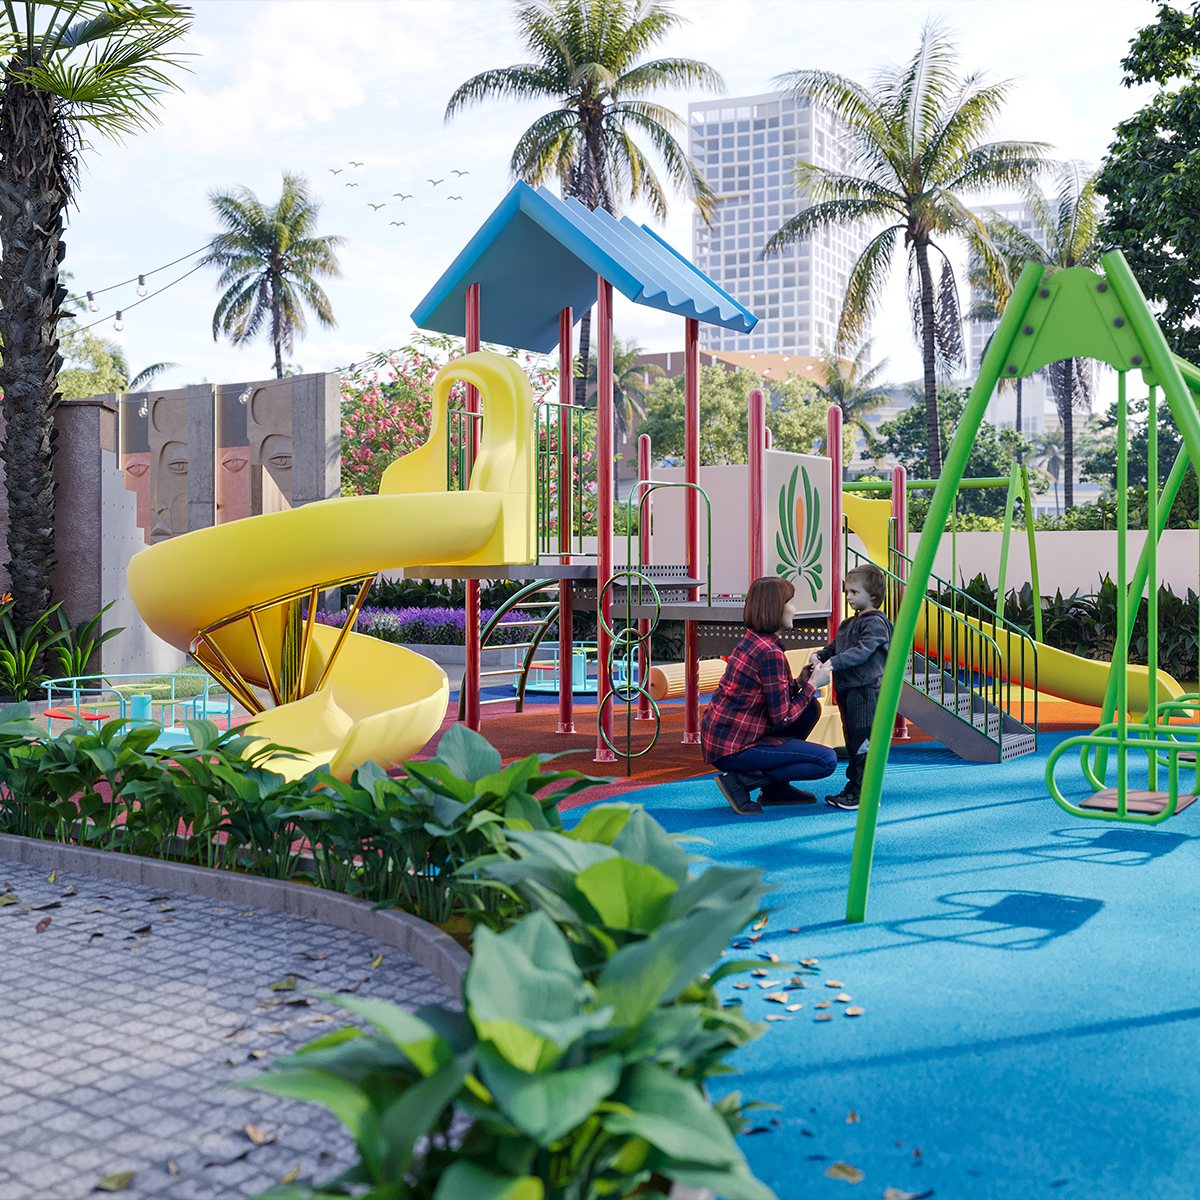
A safe, open play zone with equipment suited to school-age children - visible from much of the campus so parents can relax nearby.
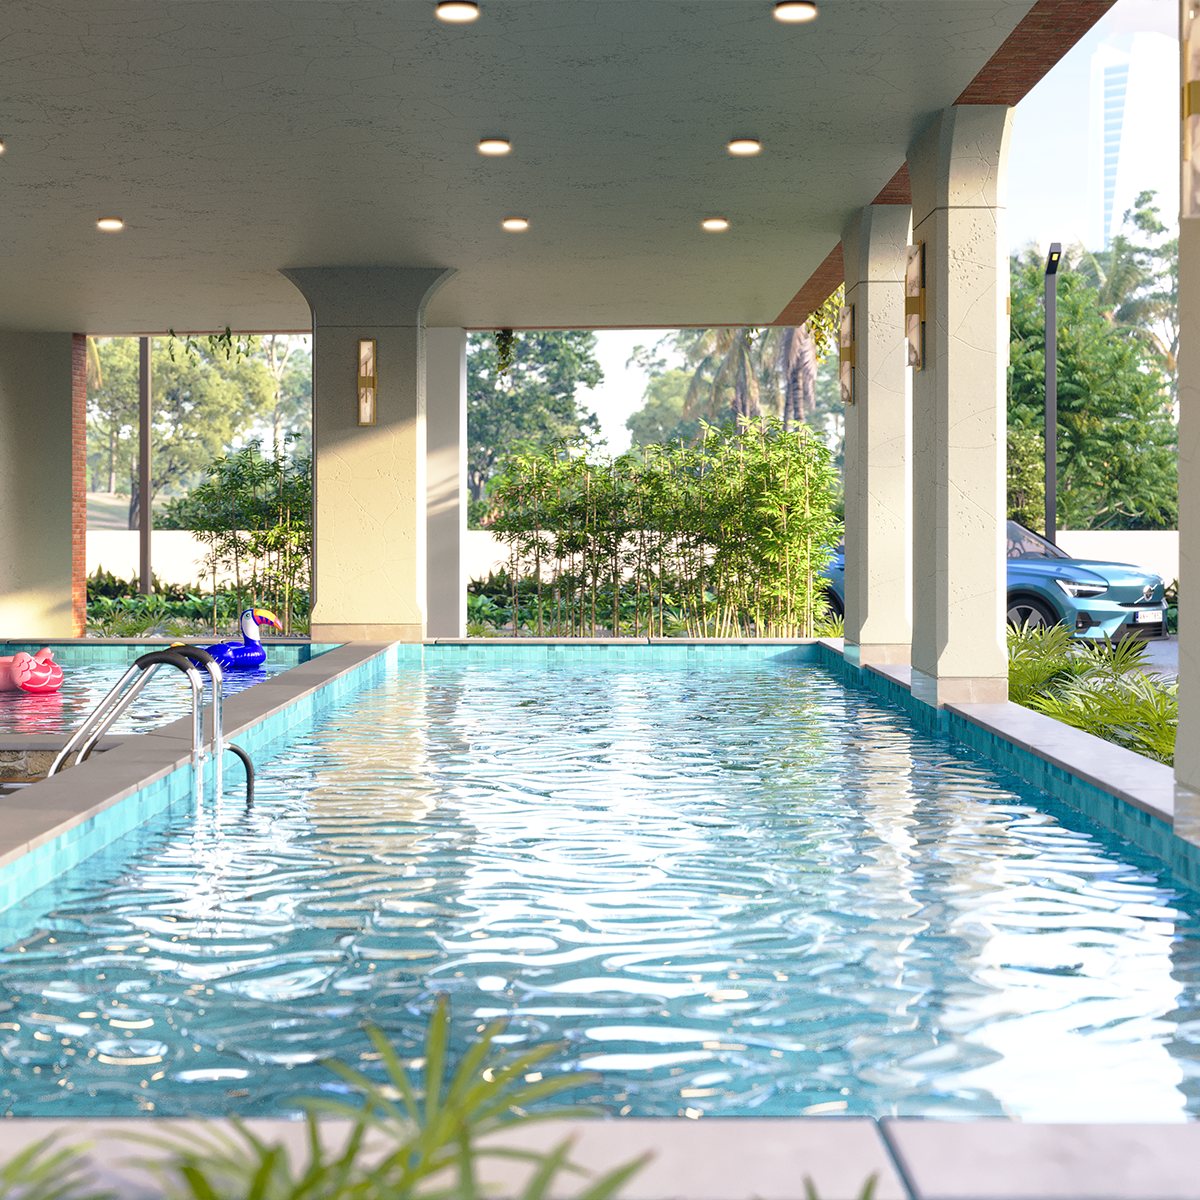
A lap pool for exercise and a separate shallow area for children - swimming lessons, weekend fun, and fitness in one address.

An open-air kitchen beside the amphitheatre - cook, grill, and gather with neighbours over food and conversation.

A soft, enclosed play surface for the youngest residents - separate from the main play area so little ones can explore safely.
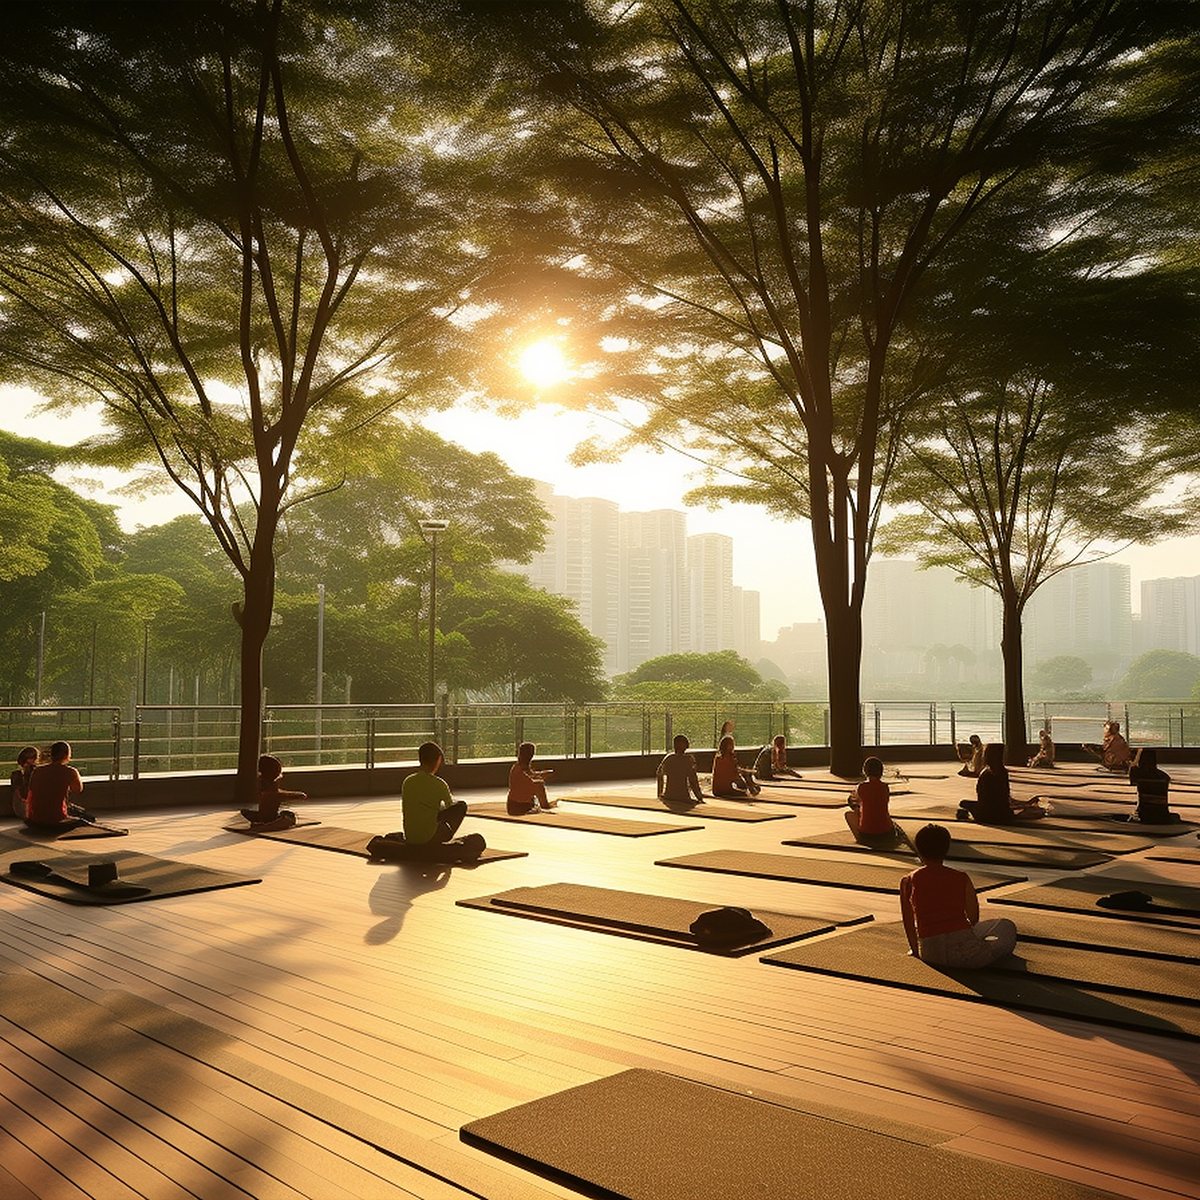
Practice yoga, stretch, or meditate in fresh air - a quiet counterpoint to the gym and pool when you want slower movement.
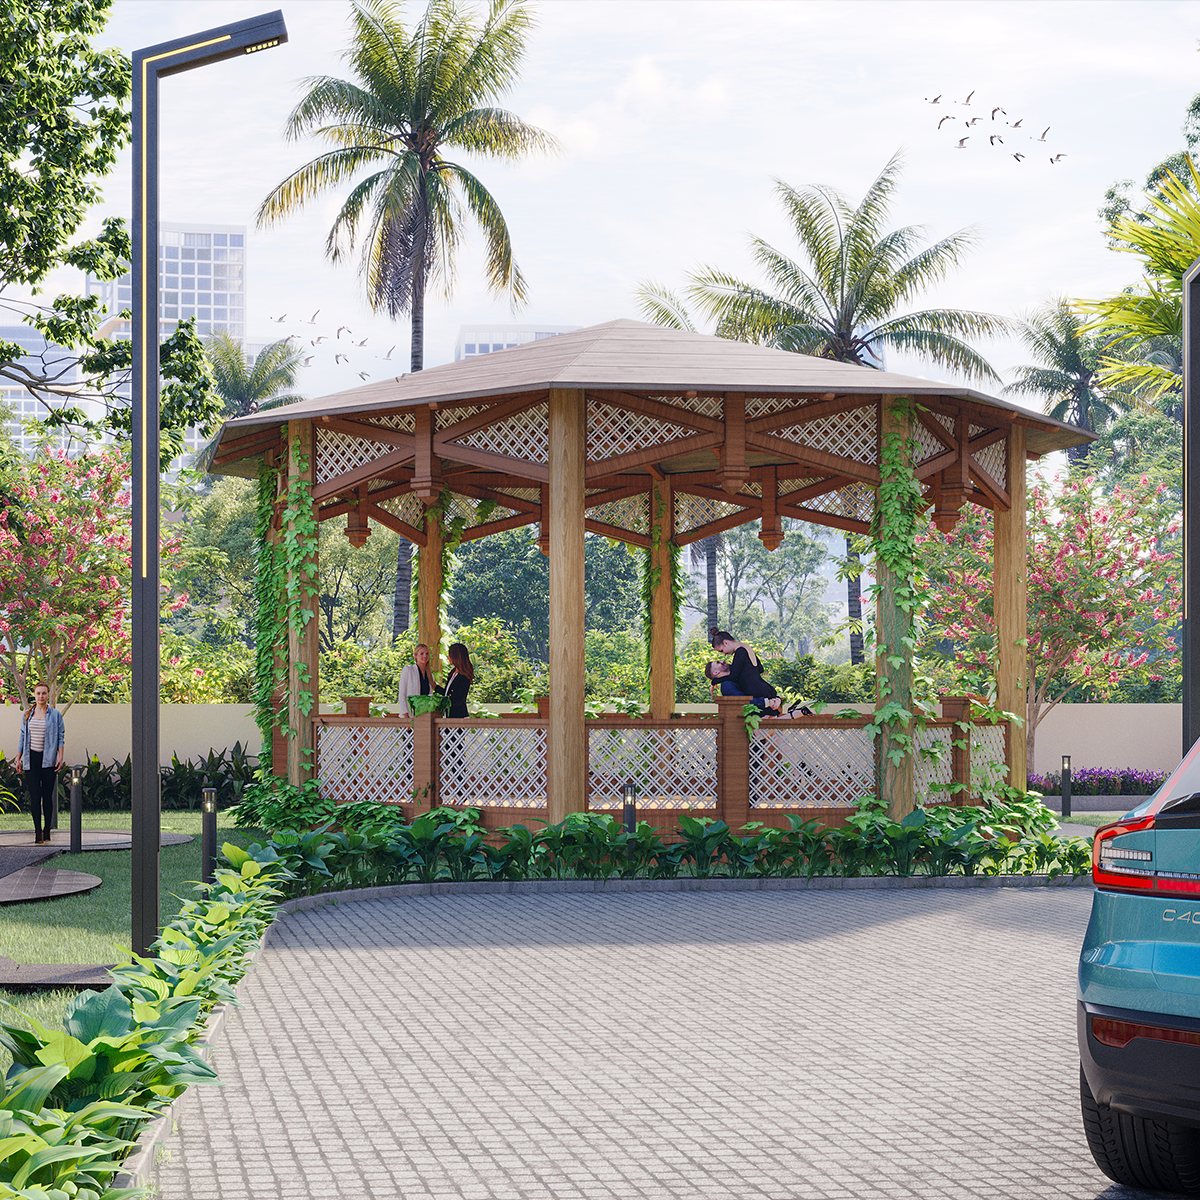
A shaded outdoor pavilion for reading, conversation, or watching the grounds - a pause point anywhere on the campus loop.
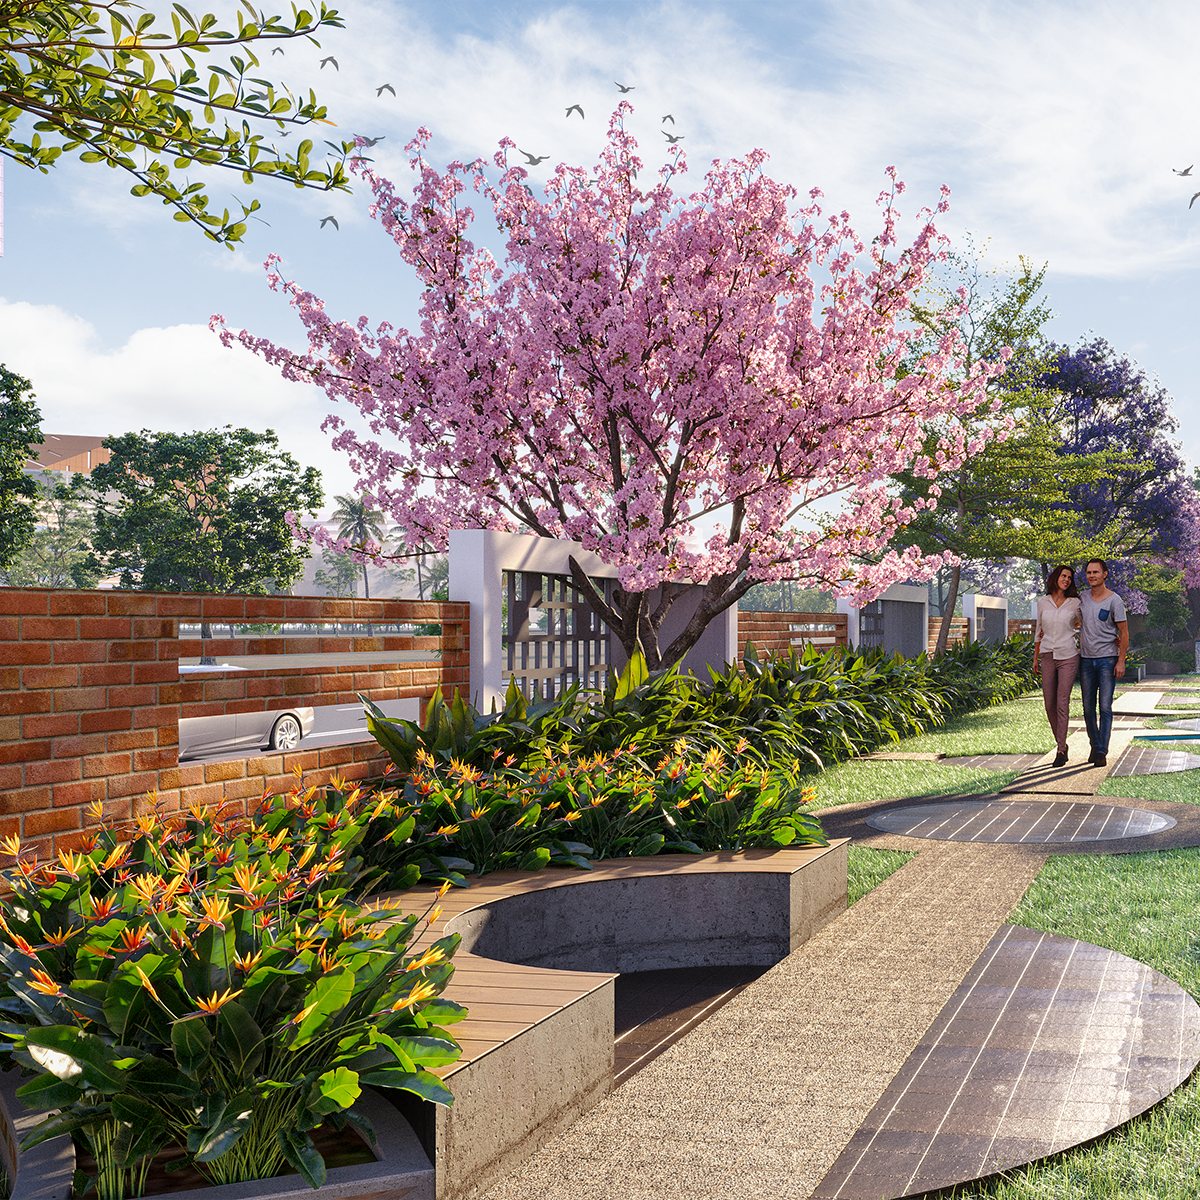
Comfortable, shaded seating along landscaped paths - designed so older family members can enjoy the outdoors at their own pace.
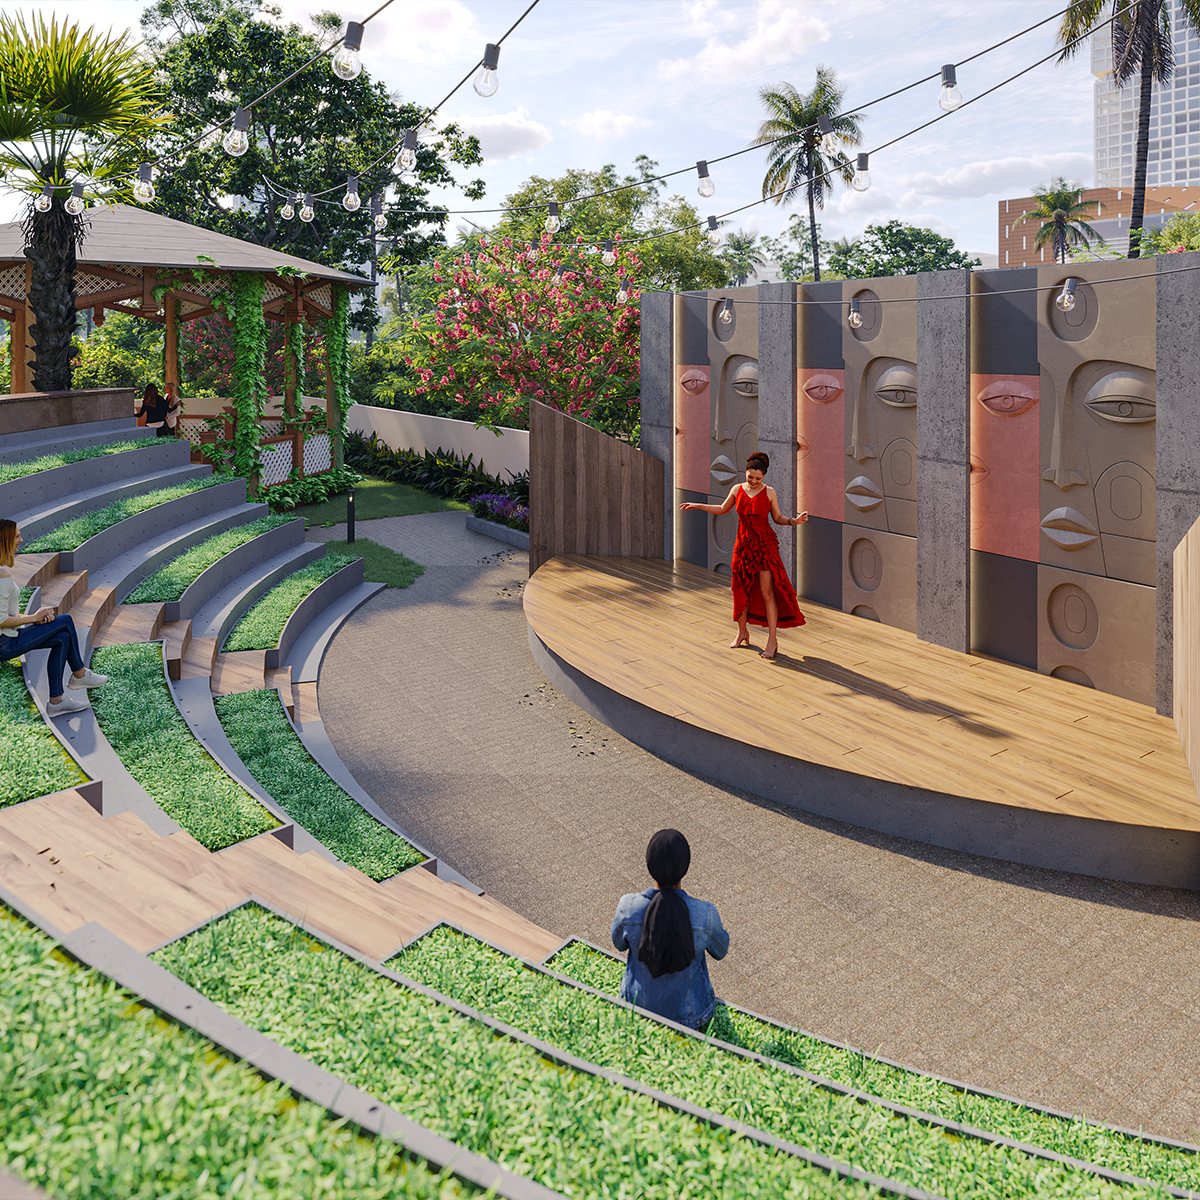
A cosy outdoor amphitheatre for intimate gatherings and karaoke nights, with an adjoining community kitchen nearby.
The amenities that define Stellar Heights — how each space is meant to be used, and who it serves in your household.
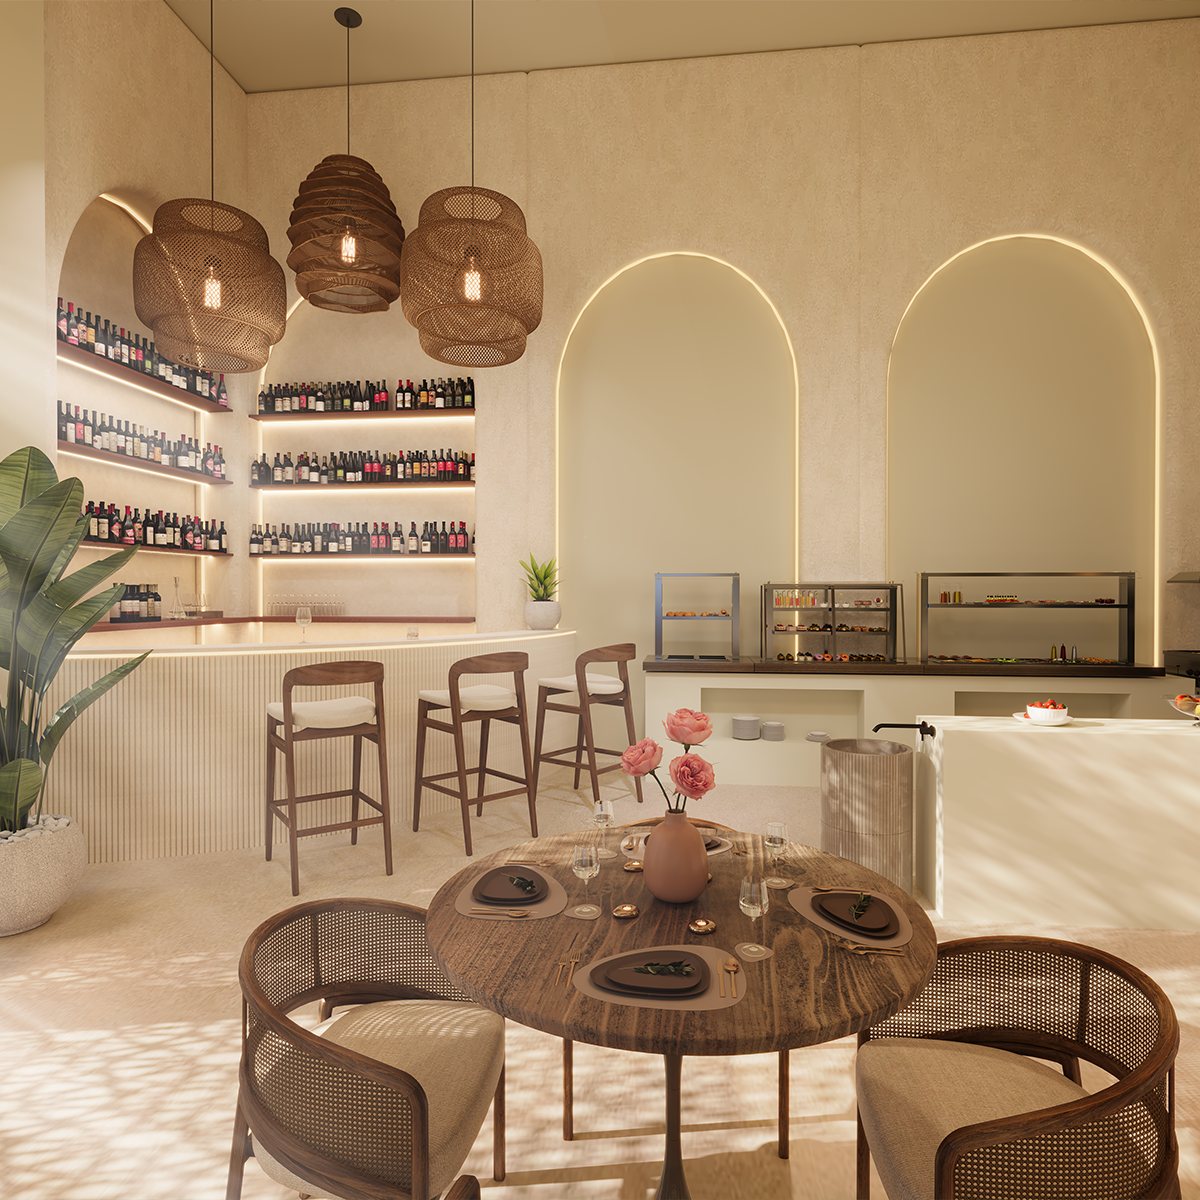
The clubhouse at Stellar Heights is designed as a space to connect, celebrate, and unwind. Inspired by the calm elegance of Bali, it brings together refined interiors and inviting social spaces. From memorable gatherings in the banquet hall to relaxed evenings at the bar counter, every space is crafted for meaningful interactions.
A versatile racket sport zone designed for badminton, tennis and pickleball — giving you the freedom to play, compete, and stay active your way.
A well-designed lap pool ideal for both exercise and relaxation, offering a refreshing escape that fits seamlessly into your daily routine — alongside a kids’ pool for family play.
A complete fitness experience designed to keep you strong, active, and balanced. From focused workouts in the fully equipped gym to mindful moments on the open-air yoga deck, every space helps you make wellness a natural part of everyday life.
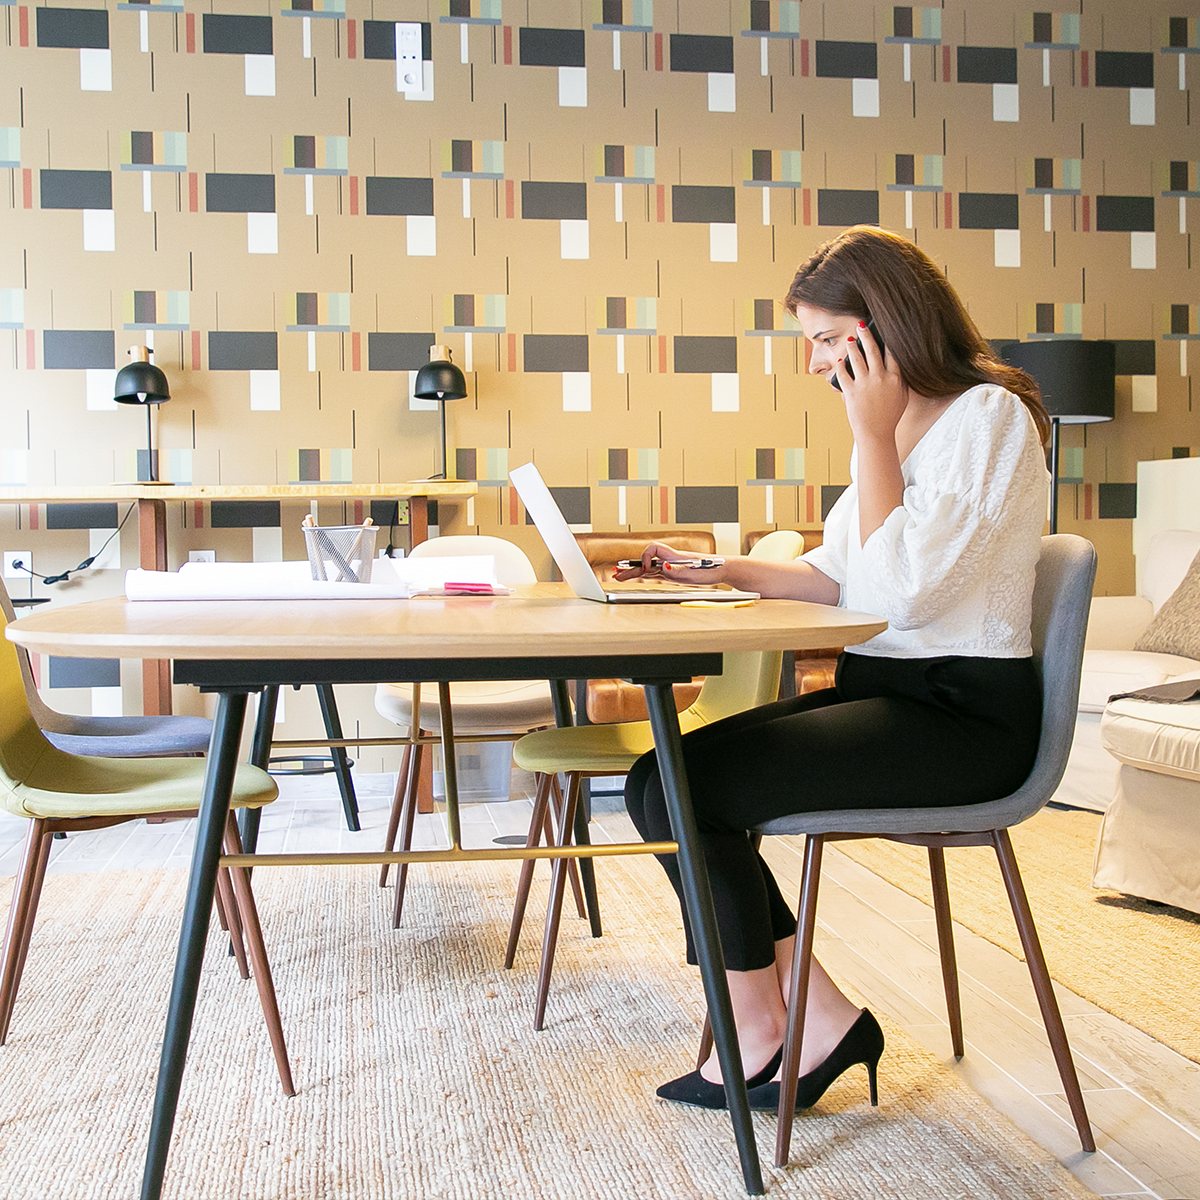
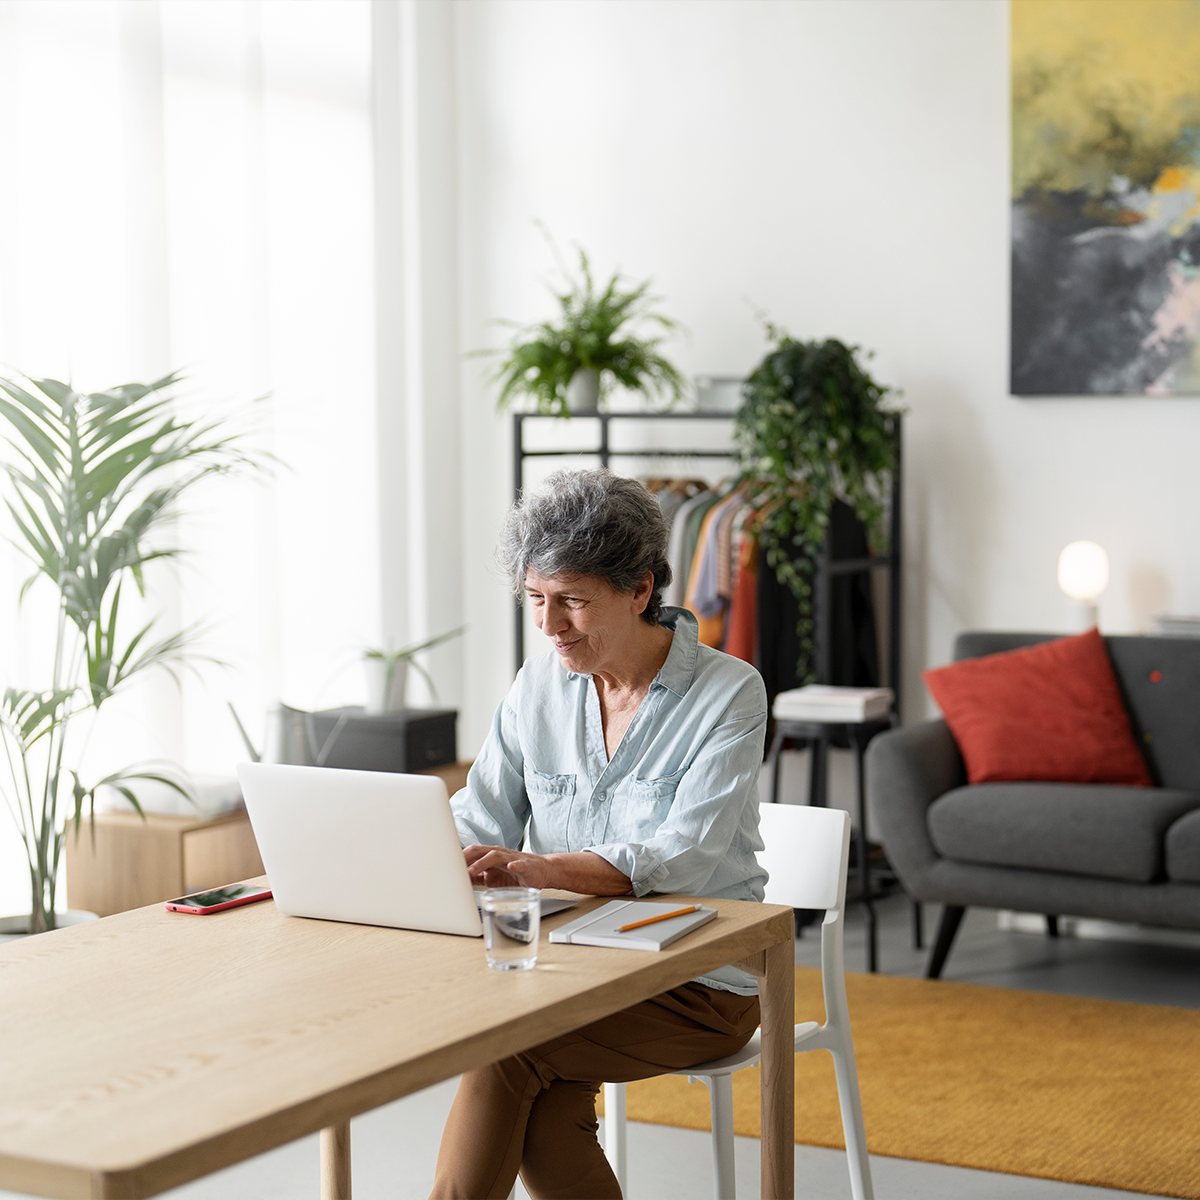
A thoughtfully designed terrace space that brings together focus and inspiration. Whether you're working towards your aspirations, exploring new ideas, or simply unwinding with a book, this is a space created for personal growth, creativity, and quiet productivity.
A cosy outdoor amphitheatre designed for intimate gatherings, karaoke nights, and shared moments, with an adjoining community kitchen that brings people together over food and conversation. A warm, inviting space where laughter lingers and evenings come alive.